Preliminary Visual Inspection
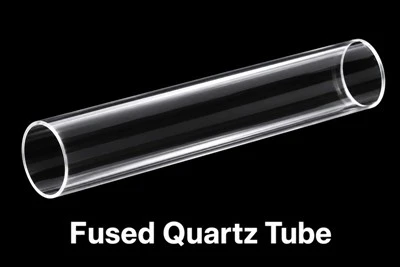
High-purity quartz glass tubes are uniformly transparent throughout, free from obvious white impurity specks, dark spots, or cloudy/flocculent matter, and contain very few, minute air bubbles in the tube wall. In contrast, low-purity tubes often exhibit uneven impurity distribution, with visible, discolored particles.
Simple Performance Test
Observe the tube after holding it at a high temperature of 1100°C for several hours. High-purity tubes show virtually no signs of devitrification (whitening), whereas low-purity tubes rapidly develop a white crystalline layer on the surface-a classic symptom of excessive impurities.
Professional Instrumental Analysis
Use a Fourier Transform Infrared (FTIR) spectrometer to measure hydroxyl (OH) content; high-purity quartz tubes typically maintain an OH level below 50 ppm. Additionally, use Inductively Coupled Plasma Mass Spectrometry (ICP-MS) to precisely determine the total content of trace metal impurities such as Al, Fe, Cu, and Na; for semiconductor-grade high-purity tubes, the total impurity level must be below 30 ppm.
Verification of Standards and Reports
Cross-reference the manufacturer's factory quality inspection report with industry standards (such as JC/T597) to verify the stated silicon dioxide (SiO₂) purity grade; high-purity products must have an SiO₂ content exceeding 99.99%.